The Takara Belmont Group, including Takara Belmont Corporation, held the design competition "TBCA (Takara Business Creation Awards) 2026" on July 24, 2026. The competition honors outstanding spatial designs for hair and beauty salons and for dental and medical clinics.
The event aims to improve the Group's design, planning and proposal capabilities, and this year marked its 36th edition.
Overview of the "TBCA 2026" design competition and its judging system
The competition is held to select especially outstanding works from among the barber and beauty salons and the dental and medical clinics designed by designers across Japan who belong to Takara Space Design Co., Ltd.
Leading Japanese designers and trade journals also take part in the judging, so the competition also serves as a place to capture industry trends and explore future concepts.
In this competition, about 100 designers submitted works completed between April last year and March this year, and 59 works were selected in the first round of judging.
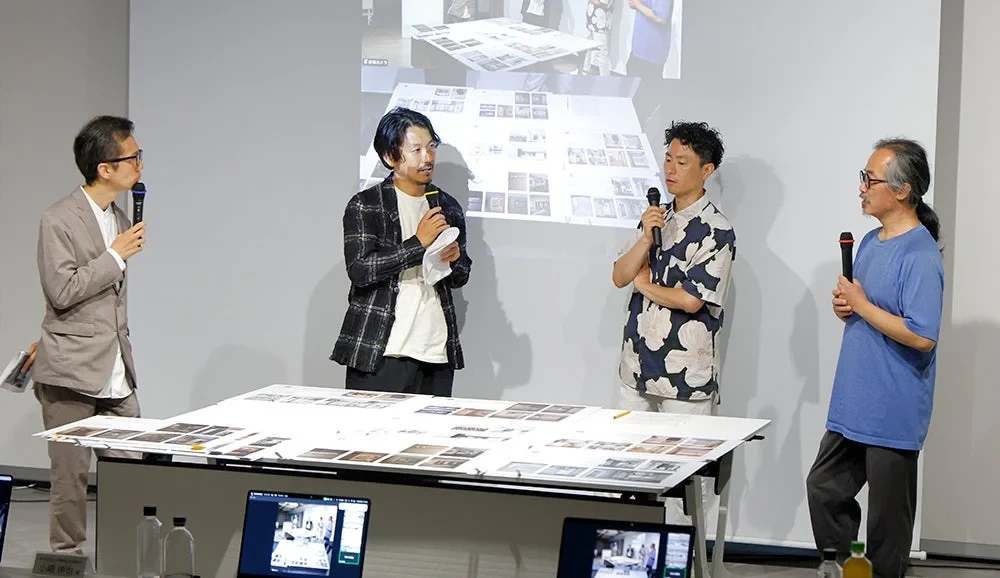
In the final round, 14 works were nominated in total, 9 in the salon category and 5 in the clinic category, and the designers themselves presented their design concepts and key design points.
The external judges were Tsutomu Nagaoka (POINT), Shinya Kojima (Kodai Architectural Design Office) and Ryohei Tanaka (G ARCHITECTS STUDIO), and Kenichi Shiota (editor-in-chief of the monthly "Shotenkenchiku," Shotenkenchiku-sha Co., Ltd.) served as facilitator, leading a rigorous judging process.
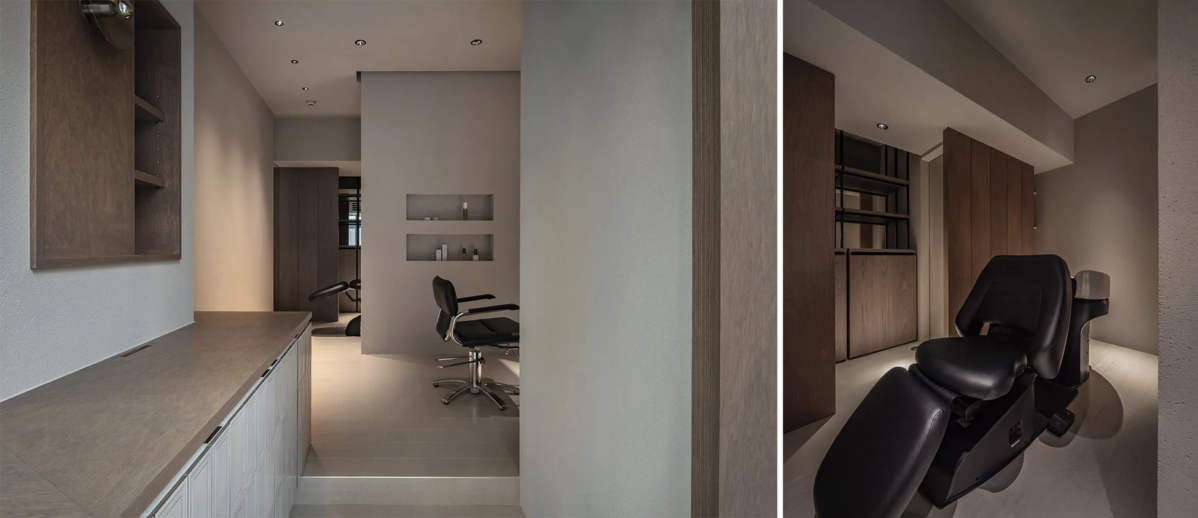
Salon category, Design Award, Gold Award: "salon L"
"salon L" was selected for the Gold Award of the Design Award in the salon category.
It is a private salon with a single chair in a space of 6 tsubo, created in pursuit of "comfort," "quietness" and "refined, special time." A comfortable space is created through a plaster finish that conveys the warmth of handwork, the texture of wood, a design that makes use of natural light, and warm lighting.
Although compact, the space divides its functions with walls, giving each area a different role and sense of comfort. Takara Belmont explains that the styling station, surrounded by plaster walls and mirrors, offers a special time to face oneself.
The judges commented, "The layering of colors is beautiful," "The use of gaps is excellent," and "The placement of walls, furniture and light is thoroughly calculated, so the narrow space still feels deep."
Salon category, Design Award, Silver Award works
In the salon category, four works received the Silver Award in addition to the Gold Award.
Ii
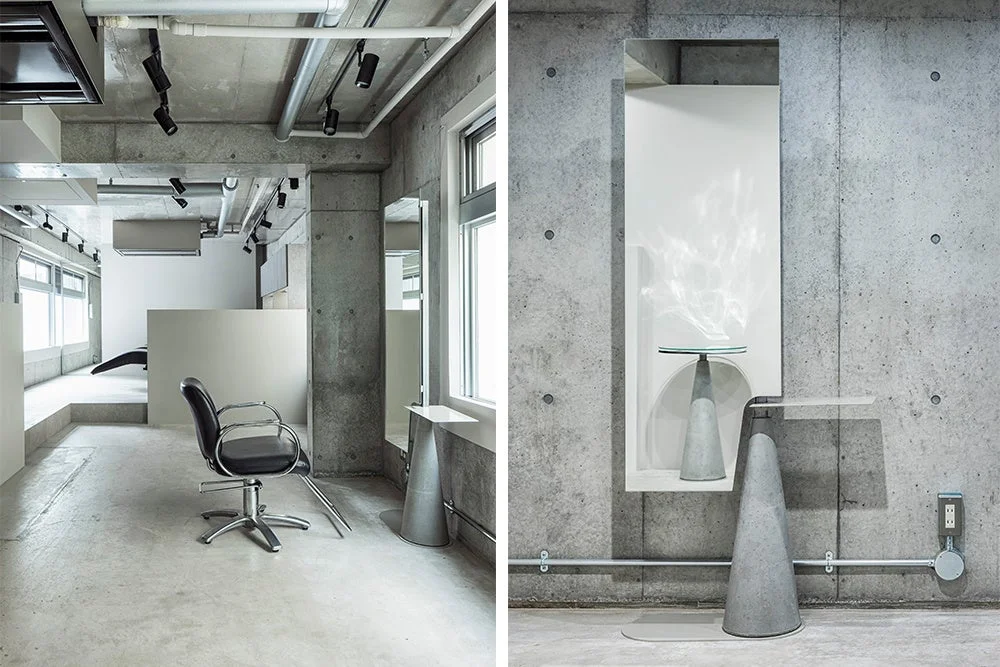
This is an independent opening by a hairstylist with many requesting clients. Aiming for a minimal, atelier-like space, the design was built by adding materials and elements while making use of the structural features of the existing tenant space.
Original fixtures with legs formed in mortar using traffic cones as molds are placed in the space; they blend into the whole space while having a presence like works of art.
MACHIDA
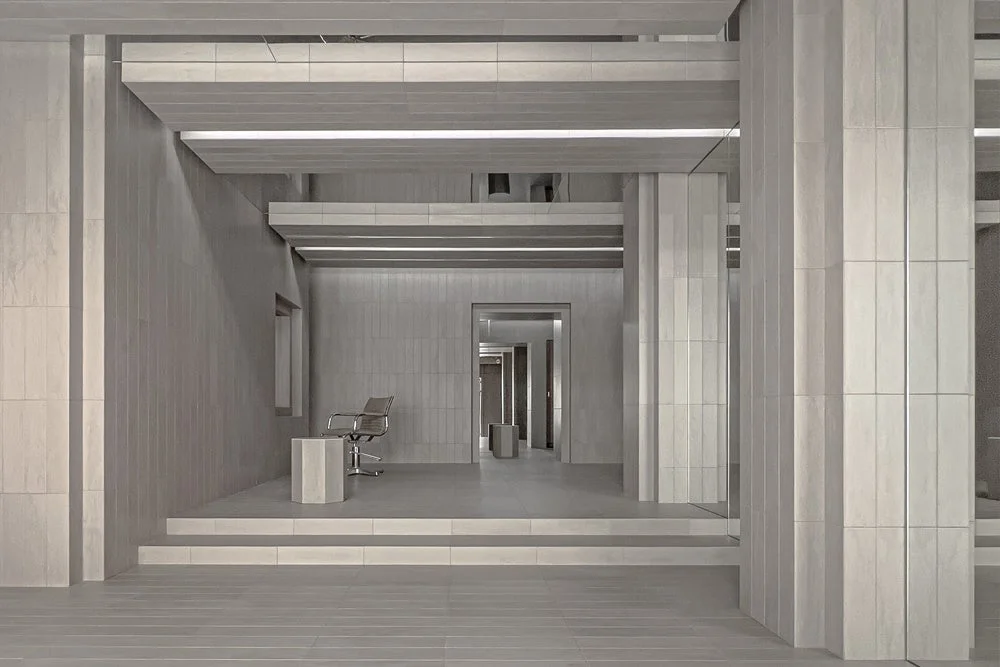
This hair salon in a corner of a bustling shopping street was renovated to mark the handover from father to child. With the theme "reliable skill, special time, and not moving," stone was adopted as the main material.
Focusing on the characteristics of stone, such as its weight and irregularity, the design expresses the presence created by stacking the stones one by one. An orderly spatial composition inspired by a "temple" creates a special time set apart from everyday life.
muii
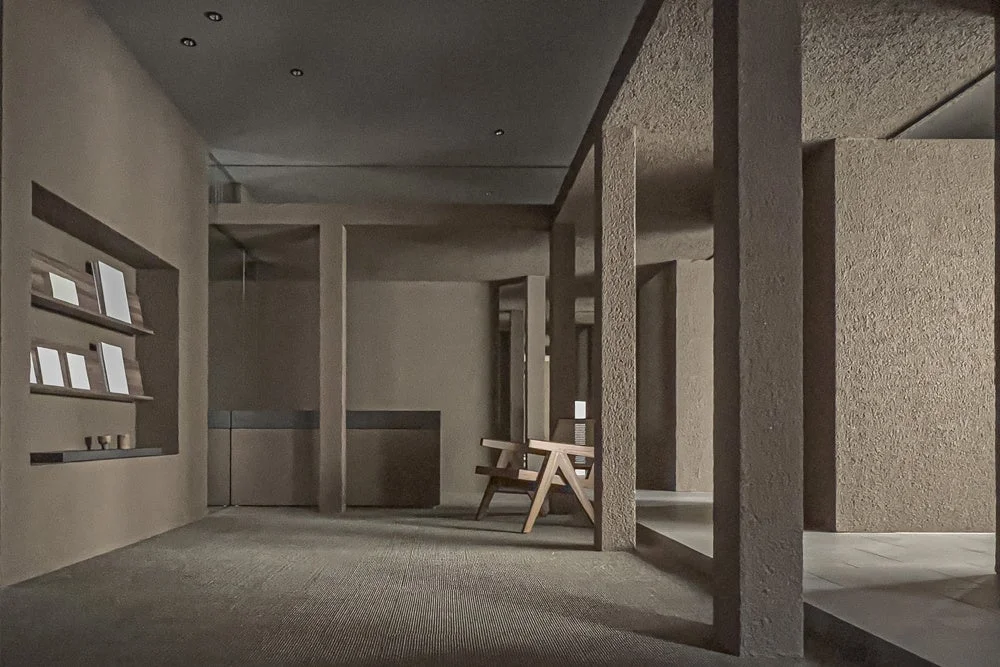
This nail and facial salon was planned as a branch of a hair salon. With the themes "return to natural beauty" and "a quiet moment away from a busy daily life," earth was adopted as the main material.
Combined with natural materials such as jute flooring, teak and stone, it achieves a space that feels calm and warm. A radial layout centered on a courtyard and a cloister is used, designed so that even the time spent moving through the salon is a pleasant experience.
TAI hair & spa
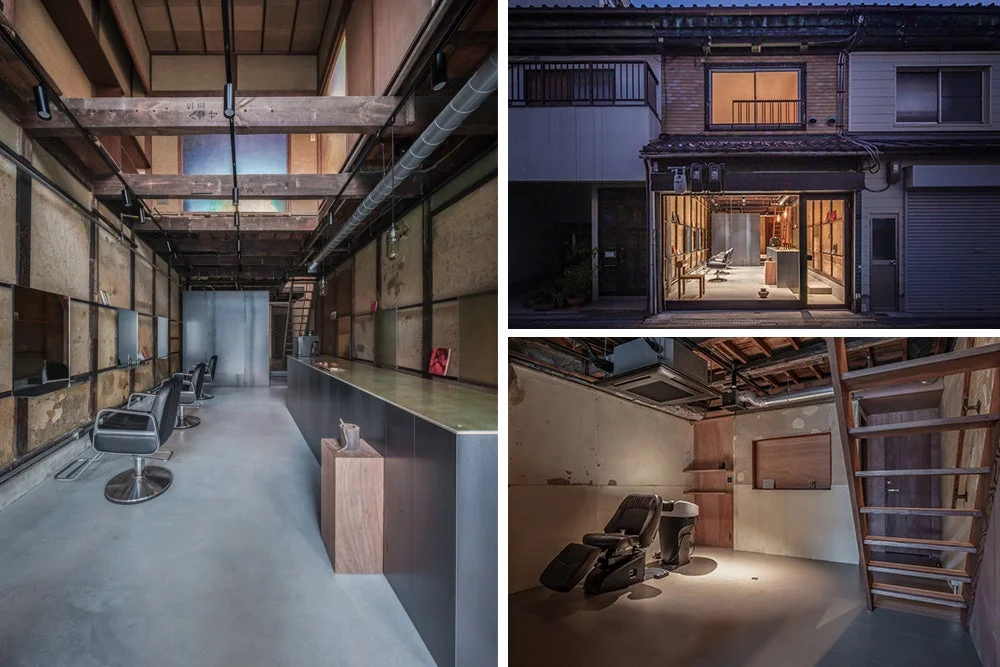
For this new hair salon opening, the project created a salon that adds new value to an old Japanese house that has been renovated repeatedly. While making use of the texture and atmosphere unique to an old house, functionality is achieved through zoning that echoes the existing floor plan.
An open styling area and shampoo booths are placed on the first floor, and private spa rooms on the second. By dismantling part of the floor framing to create an atrium, the design brings out the charm of the building while achieving the functionality of a salon.
Salon category, Design Award, Judges' Special Awards
In the salon category, the following three works received Judges' Special Awards.
Shotenkenchiku Award: "OAK STAND"
This is a new style of hair salon centered on the sale of salon-exclusive cosmetics, where hairstylists propose products while providing consultations and scalp diagnoses. Under the concept of "a space you can drop into casually, like a standing bar," the retail area, reception counter and treatment booths are arranged in stages.
Because it handles cosmetics from a variety of brands, the plan places importance on displays that present the products attractively. Dark brown was adopted as a backdrop that accepts many different colors, creating a space that brings out each brand's individuality while remaining harmonious.
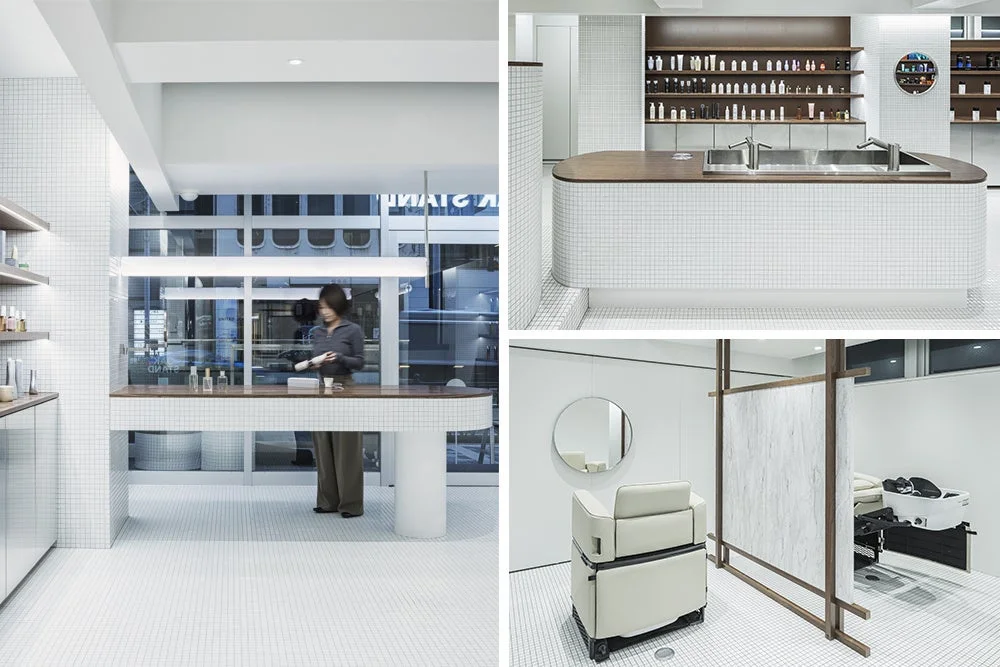
Kodai Architectural Design Office Award: "un chalett"
This is a new opening that renovated a former plant nursery along a highway. The aim was to make a place that opens up again on a street lined with shuttered shops and takes root in the community.
A wall built parallel to the road divides the space in two, and placing the shampoo booths and back room behind it secures privacy. The styling area has high visibility from the road, creating a layout that feels connected to the town.
The rhythmic design of square timbers highlights the spatial composition, and finishing every surface in plywood achieves a warm space.
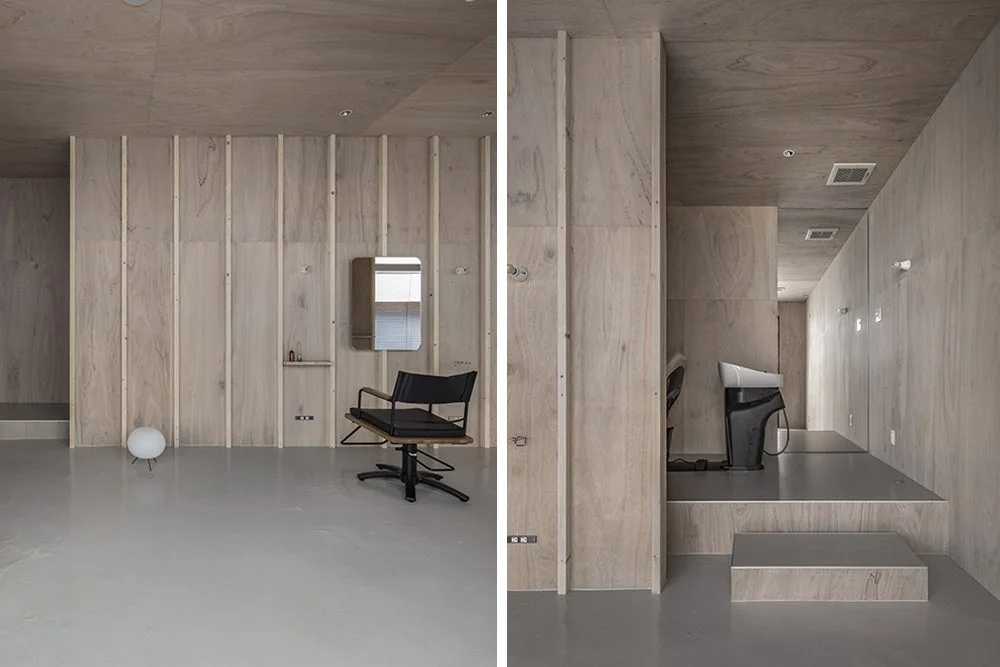
G ARCHITECTS STUDIO Award: "room.shinsaibashi"
This is a branch of a private-room hair salon planned in Shinsaibashi, Osaka. Focusing on the history of Shinsaibashi, the bridge that once spanned the Nagahori River, the design layers that memory onto the space to create a design that conveys a sense of the locale.
In a spacious setting of 6 chairs in 60 tsubo, customers walk from the waiting area through a passage to their individual rooms. In front of the rooms is a space imitating a waterside, and entering by crossing a small bridge creates anticipation for the treatment and a special experience.
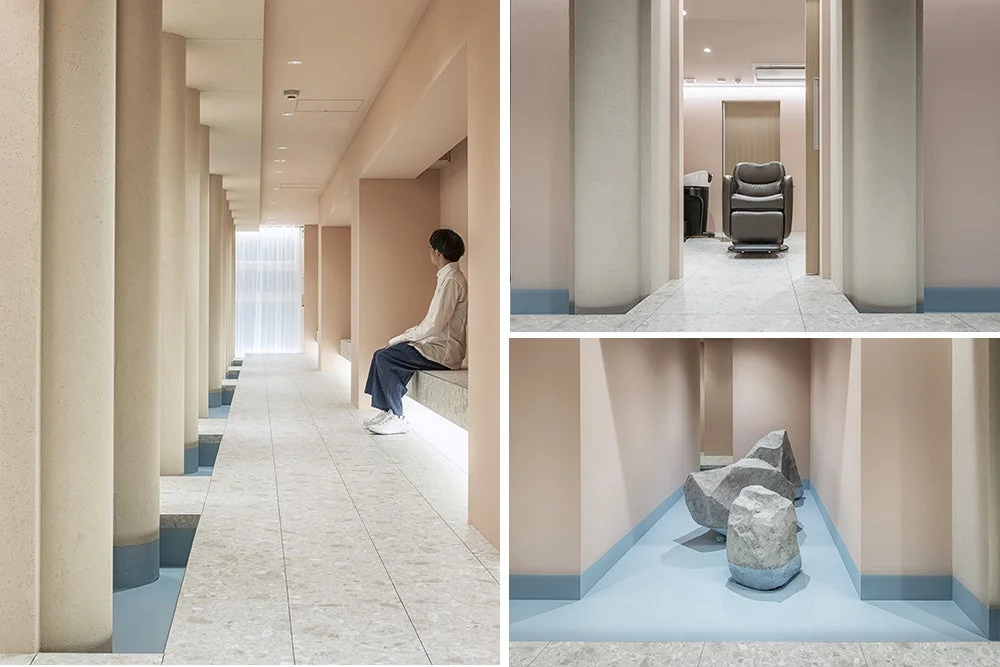
Award-winning works in the clinic category
In the clinic category, one work received the Gold Award and two received the Silver Award.
Gold Award: "Morioka Eye Clinic"
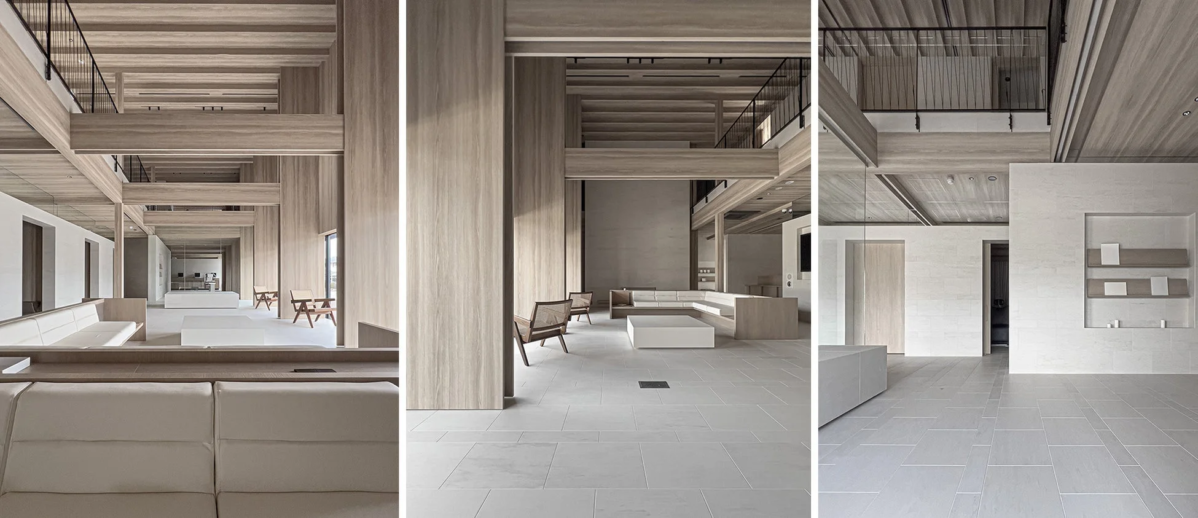
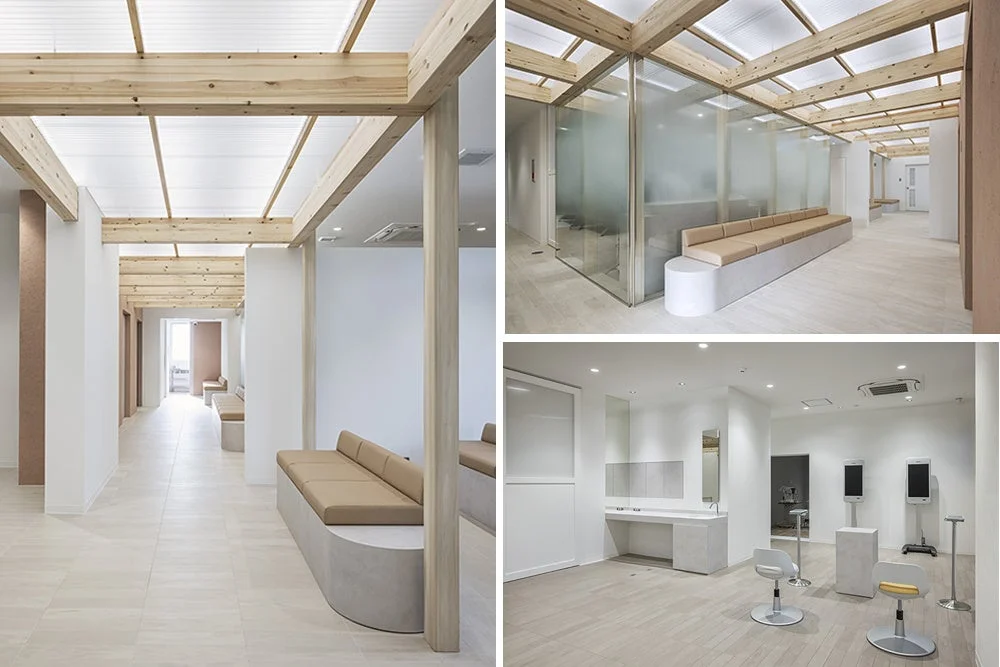
Silver Award: "Shirato Eye Clinic"
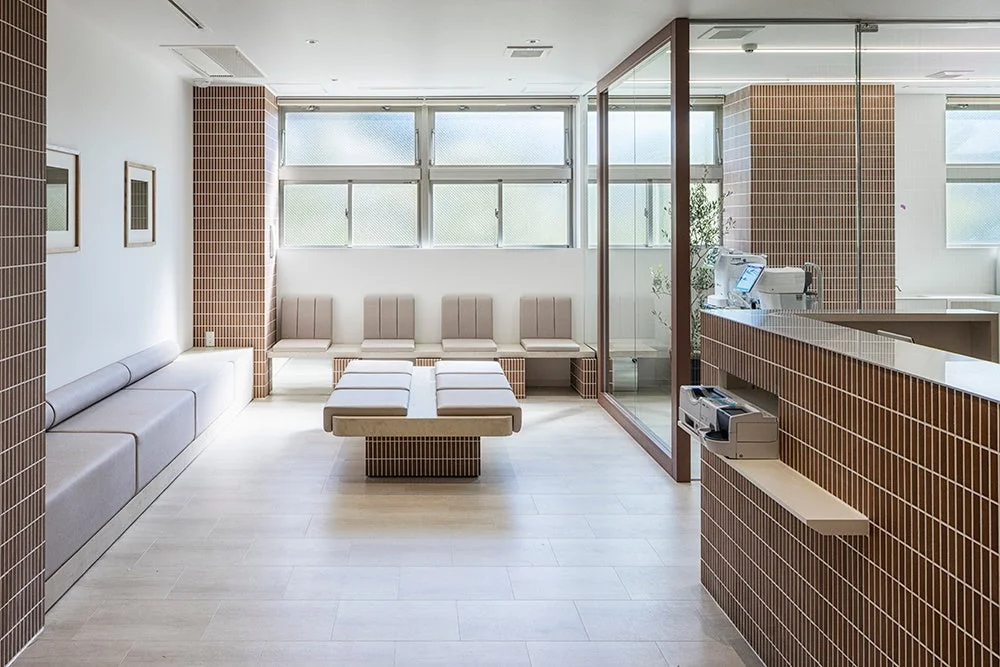
Silver Award: "Karasuyama Sugisaki Eye Clinic"
Other special awards
In addition to the Design Award, the following special awards were also established in the competition.
Journal Award: A special award selected by each of the hair and beauty trade magazines from its own perspective.
Sustainable Space Award: An award recognizing efforts toward a sustainable society; "TAI hair & spa" won in the salon category and "Kashiwanoha Campus Orthodontic Clinic" in the clinic category.
TB-PLUS TABE-chan Award: An award decided by votes from hairstylists and beauty professionals on "TB-PLUS," the portal site for hair and beauty salons operated by Takara Belmont. "Clutch Hair Design" was chosen.
Overall comments from the judges and what comes next
In their overall comments, the judges said, "Each proposal was highly polished, and the space conveyed what the designer valued in approaching the project" and "There were many new discoveries and lessons, and it was an opportunity to broaden my own perspective."
Others said, "There are many highly individual designers, and I could feel a unique viewpoint and way of thinking in every proposal" and "I was moved by the attitude and passion of designers who push each other to improve as they work on their designs."
Takara Belmont plans to introduce the award-winning works and entries from this competition on its website as well as at showrooms, exhibitions and in sales tools.
About Takara Belmont Corporation
Takara Belmont Corporation was founded on October 5, 1921. Its Osaka head office (main office) is in Higashi-Shinsaibashi, Chuo-ku, Osaka, and its Tokyo head office is in Akasaka, Minato-ku, Tokyo. Its capital is ¥300 million, and it has 1,626 employees (as of March 31, 2026).
Its businesses include the hair, beauty and cosmetics business and the dental and medical business.
The company marked its 100th anniversary on October 5, 2021, and established the purpose "Let's make a beautiful life come true." Aiming for a sustainable society, it continues to evolve together with professionals who "bring about beauty and health."